
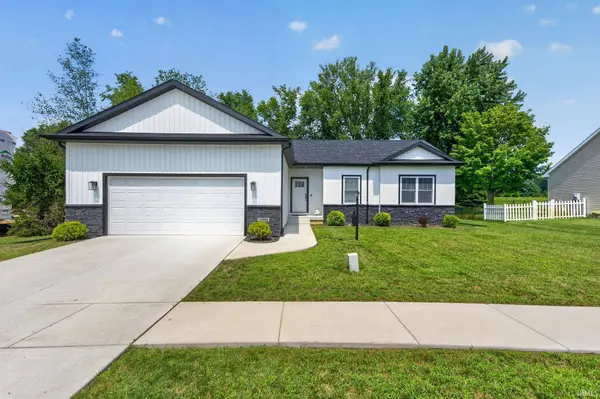
26909 N Marshall DR
South Bend, IN 46628-4606
- 3 Beds
- 2 Baths Full Baths: 2
- 1,479 SqFt
- 0.29 Lot Size
- 2024 Year Built
GALLERY
PROPERTY DETAIL
Key Details
Property Type Single Family Home
Sub Type Site-Built Home
Listing Status Pending
Purchase Type For Sale
Square Footage 1, 479 sqft
Price per Sqft $239
Subdivision West Pointe Estates
MLS Listing ID IRM202632455
Bedrooms 3
Full Baths 2
HOA Fees $110/ann
HOA Y/N No
Year Built 2024
Annual Tax Amount $3,083
Tax Year 2025
Lot Size 0.290 Acres
Acres 0.29
Lot Dimensions 84x151
Property Sub-Type Site-Built Home
Location
State IN
County St. Joseph County
Rooms
Basement Full, Unfinished
Building
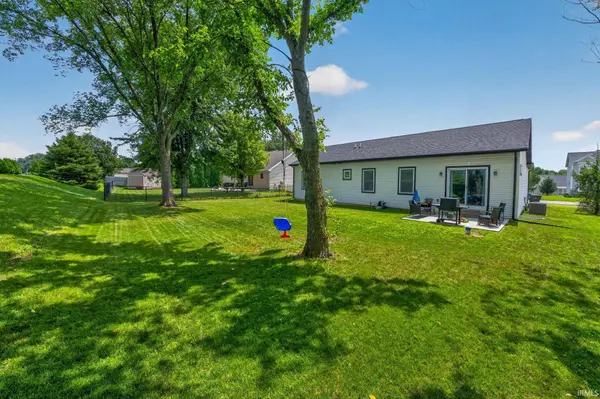
Lot Description Level, 0-2.9999
Story One
Sewer Public Sewer
Water Private
Level or Stories One
New Construction No
Interior
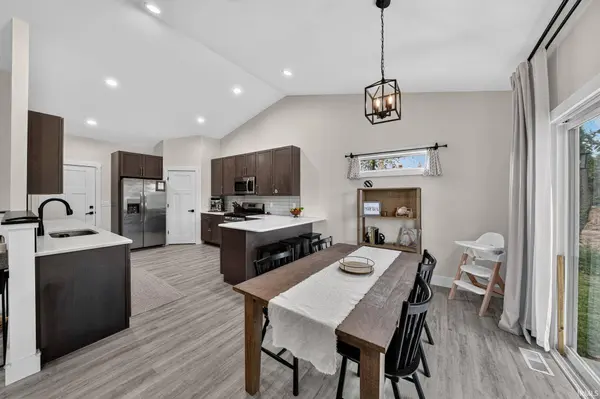
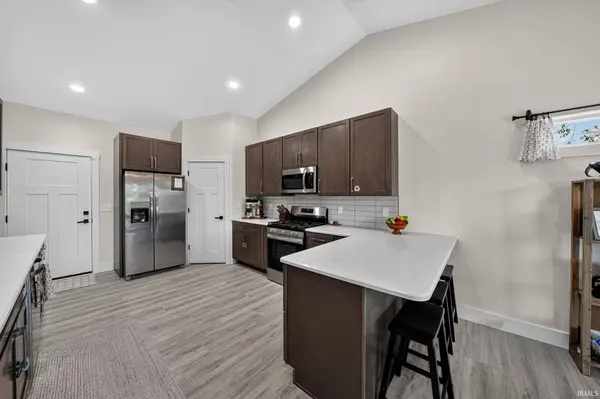
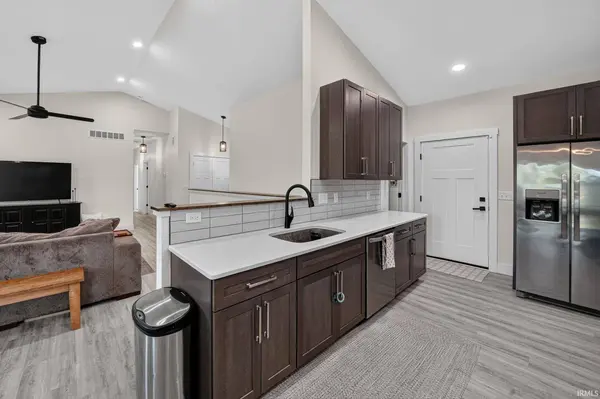
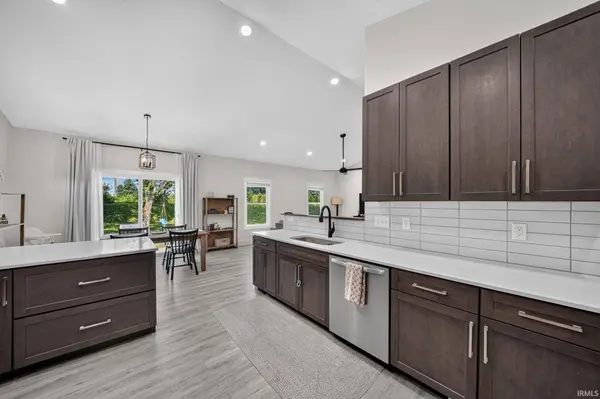
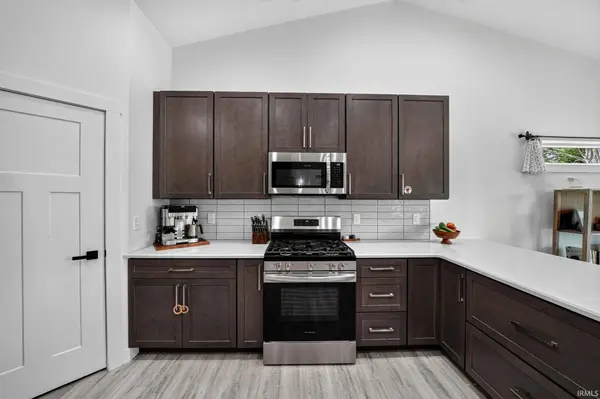
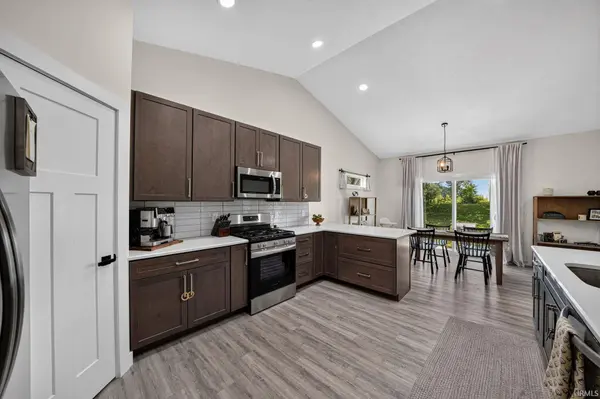
Interior Features 1st Bdrm En Suite, Breakfast Bar, Ceiling-9+, Ceiling-Cathedral, Ceiling Fan(s), Countertops-Stone, Detector-Carbon Monoxide, Detector-Smoke, Disposal, Dryer Hook Up Gas, Foyer Entry, Garage Door Opener, Open Floorplan, Pantry, Patio Open, Range/Oven Hook Up Gas, Twin Sink Vanity, Stand Up Shower, Tub/Shower Combination, Main Level Bedroom Suite, Formal Dining Room, Great Room, Main Floor Laundry, Washer Hook-Up
Heating Gas, Forced Air
Fireplaces Type None
Inclusions Dishwasher, Microwave, Refrigerator, Washer, Window Treatments, Dryer-Gas, Oven-Gas, Radon System, Range-Gas, Sump Pump, Water Heater Gas, Water Softener-Owned
Fireplace N
Exterior
Parking Features Concrete
Garage Spaces 2.0
Fence None
Amenities Available None
Waterfront Description None
View Y/N true
Schools
Elementary Schools Wilson
Middle Schools Navarre
High Schools Washington
School District South Bend Community School Corp.
Others
Pets Allowed No
Tax ID 71-02-26-351-020.000-029
Acceptable Financing IRM202632455
Listing Terms IRM202632455
Special Listing Condition None
Virtual Tour https://www.propertypanorama.com/instaview/irmls/202632455
CONTACT
