

1009 E Mishawaka AVE
Mishawaka, IN 46544-2418
- 2 Beds
- 2 Baths Full Baths: 2
- 1,915 SqFt
- 7,840 Lot Size
- 1927 Year Built
GALLERY
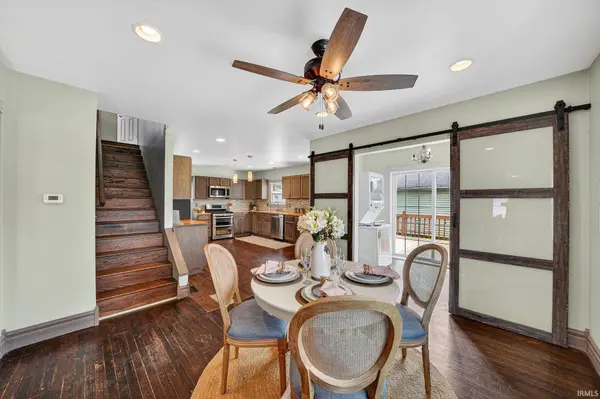
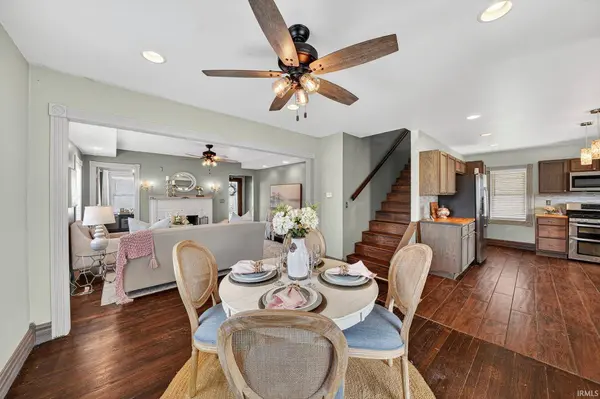
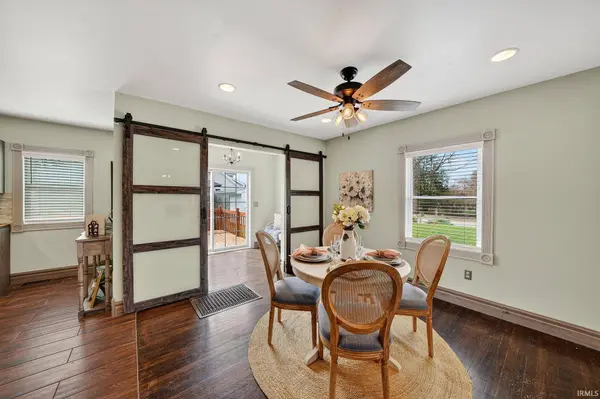
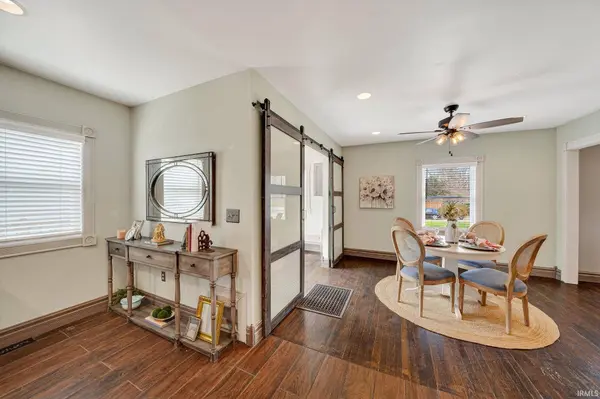
PROPERTY DETAIL
Key Details
Sold Price $242,7506.2%
Property Type Single Family Home
Sub Type Site-Built Home
Listing Status Sold
Purchase Type For Sale
Square Footage 1, 915 sqft
MLS Listing ID IRM202610343
Sold Date 04/29/26
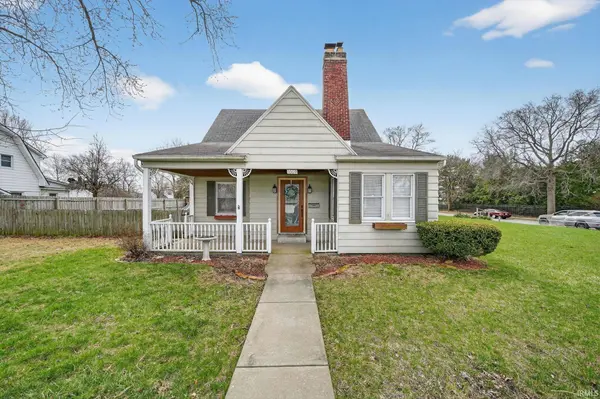
Style Bungalow
Bedrooms 2
Full Baths 2
HOA Y/N No
Year Built 1927
Annual Tax Amount $2,474
Tax Year 2024
Lot Size 7,840 Sqft
Acres 0.18
Lot Dimensions 63x125
Property Sub-Type Site-Built Home
Location
State IN
Rooms
Basement Full
Building
Lot Description Level, 0-2.9999, Water View
Story One and One Half
Sewer Public Sewer
Water City
Level or Stories One and One Half
New Construction No
Interior
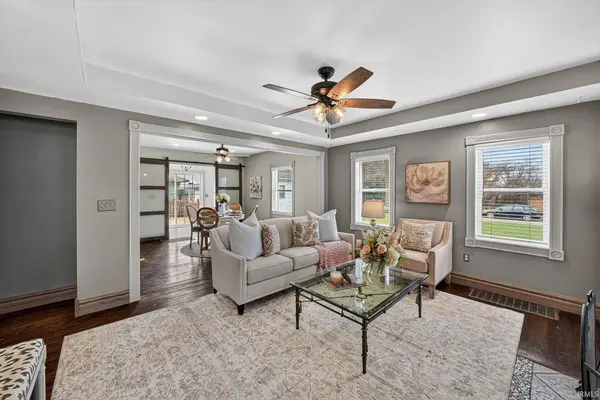
Interior Features Closet(s) Walk-in, Deck Open, Disposal, Dryer Hook Up Electric, Eat-in Kitchen, Near Walking Trail, Open Floorplan, Porch Covered, Range/Oven Hook Up Elec, Split Br Floor Plan, Stand Up Shower, Tub/Shower Combination, Main Level Bedroom Suite, Formal Dining Room, Main Floor Laundry, Washer Hook-Up
Heating Gas, Forced Air
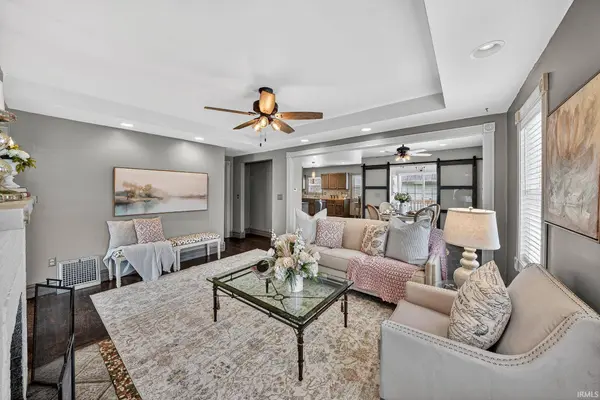
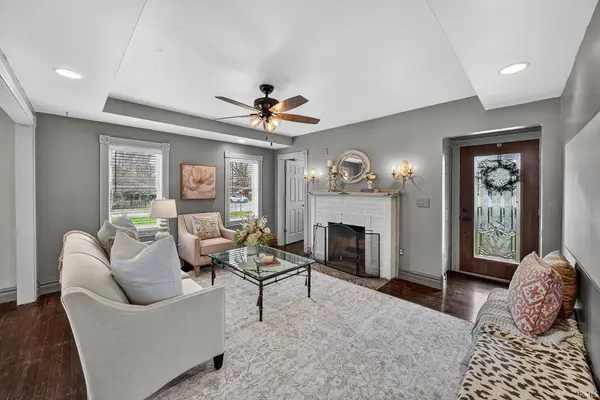
Fireplaces Number 1
Fireplaces Type Living/Great Rm, Wood Burning, One
Fireplace Y
Exterior
Garage Spaces 2.0
Fence Full, Privacy, Wood
Waterfront Description None
View Y/N true
Schools
Elementary Schools Beiger
Middle Schools John Young
High Schools Mishawaka
School District School City Of Mishawaka
Others
Pets Allowed No
Tax ID 71-09-10-454-002.000-023
Acceptable Financing IRM202610343
Listing Terms IRM202610343
Financing Conventional
Special Listing Condition None
CONTACT
